
Waldorf Astoria New York
| Company type | Private |
|---|---|
| Industry | Hospitality |
| Founded | October 1, 1931 in New York City, United States |
| Founder | Schultze and Weaver (architectural firm) |
| Headquarters | New York City , United States |
Area served | Worldwide (hotel guests) |
Key people | Conrad Hilton (former owner and manager), Lucius Boomer (former chairman) |
| Products | Luxury hotel rooms, condominiums, event hosting |
| Owner | Dajia Insurance Group (since 2020) |
| Parent | Hilton Hotels Corporation (former) |
The Waldorf Astoria New York stands as a distinguished luxury hotel and condominium complex situated in Midtown Manhattan, New York City. Positioned at 301 Park Avenue, between 49th and 50th Street, this 47-story Art Deco masterpiece was crafted by the architectural firm Schultze and Weaver and completed in 1931. It held the title of the world's tallest hotel until 1957, when Moscow's Hotel Ukraina overtook it. Celebrated for its elegance and opulence, the Waldorf Astoria ranks among the most esteemed hotels globally. Both its façade and interior interiors are recognized as official New York City landmarks.
The original Waldorf-Astoria, erected in the late 19th century, was demolished in 1929 to make way for the construction of the Empire State Building. Management rights were acquired by Conrad Hilton in 1949, with full ownership transferred to Hilton Hotels Corporation in 1972. Throughout the 1980s and early 1990s, the property underwent a $150 million refurbishment led by Lee Jablin. By 2009, the hotel offered 1,416 guest rooms; its most luxurious accommodation, the Presidential Suite, featured Georgian-inspired décor reminiscent of the White House.
In 2014, China's Anbang Insurance Group purchased the Waldorf Astoria for $1.95 billion, marking the highest price ever paid for a hotel property. Anbang closed the establishment in March 2017 to undertake extensive renovations, transforming the upper floors into 375 condominiums while maintaining 375 hotel rooms on the lower 18 floors. Following Anbang's bankruptcy in 2020, ownership passed to Dajia Insurance Group. After delays, the hotel reopened in July 2025, featuring three dining venues: Peacock Alley, Lex Yard, and Yoshoku.
The Waldorf Astoria has historically hosted extravagant events pivotal to political and business communities worldwide. After World War II, it became a significant venue for global diplomacy and Cold War activities, including hosting the contentious World Peace Conference in March 1949. The Presidential Suite served as residence to former President Herbert Hoover for twenty years following his wife's passing; entertainer Frank Sinatra maintained a suite from 1979 until 1988. Several luxury suites are named after distinguished guests or residents such as Cole Porter, the Duke and Duchess of Windsor, Douglas MacArthur, and Winston Churchill.
Name
The hotel's designation is derived from Walldorf, a town located in northern Baden-Württemberg, Germany, near both Mannheim and Heidelberg. The town's name is a combination of German terms meaning "forest" and "village." Walldorf serves as the ancestral origin of the influential Astor family, who owned both original hotels—the Waldorf and the Astoria.
These two hotels were eventually linked by a passage called "Peacock Alley," becoming collectively known as the Waldorf-Astoria with a single hyphen—a phrase famously captured as "Meet Me at the Hyphen." When Conrad Hilton assumed control in 1949, he altered the sign to feature a double hyphen resembling an equals sign, representing Peacock Alley—the corridor connecting the two original Fifth Avenue hotels. This double hyphen was discontinued by Hilton in 2009 following the introduction of the Waldorf Astoria Hotels and Resorts brand.
History
The original hotels on Fifth Avenue were established by relatives who were in conflict. The Waldorf Hotel debuted in 1893 on the site formerly occupied by millionaire developer William Waldorf Astor's mansion. Four years later, in 1897, Astor’s cousin, John Jacob Astor IV, launched the Astoria Hotel right next to it. Although initially separate entities, the two hotels were linked by a passageway and collectively became known as the "Waldorf-Astoria," which was the largest hotel worldwide at that time.
Entering the early 20th century, the Waldorf Astoria faced competition from newer establishments such as the Hotel Astor (1904), St. Regis (1904), the Knickerbocker (1906), and Savoy-Plaza (1927). By the 1920s, with New York’s social activities moving further north, the aging hotel was sold to developers of the Empire State Building. It closed its doors in 1929 and was soon demolished.
Development of new location
The vision for a new Waldorf-Astoria was to create a grand and luxurious hotel catering to distinguished guests visiting New York. Initial financial support was robust in 1929, prior to the stock market collapse and ensuing Great Depression. The property, previously owned by the New York Central Railroad, came with a $10 million investment from the railroad and other backers who honored their commitments despite economic challenges. In October 1929, the Hotel Waldorf-Astoria Corporation secured a 26-year lease along with an $11 million mortgage on this parcel.
Construction commenced with steel framework installation on March 24, 1930, followed by stone masonry beginning in June. The building required enormous quantities of materials: 10,000 metal door frames, 11 million bricks, nearly 2.7 million square feet of gypsum and terracotta blocks, and 1.2 million square feet of concrete flooring. The hotel boasted gold-plated doorknobs spanning eight floors and housed some of the most spacious guest rooms in New York City. Its steel structure incorporated more steel than the Woolworth Building. Multiple construction teams worked concurrently, which resulted in some minor design inconsistencies. The steel skeleton reached its maximum height of 625 feet on October 22, 1930, and the final stone facade was placed on February 4, 1931.
When it opened on October 1, 1931, located on Park Avenue between 49th and 50th Streets, it was recognized as both the tallest and largest hotel globally, occupying an entire city block. The narrow central tower, called Waldorf Towers, contained approximately 100 suites—about one-third of which were leased as private residences—with a separate entrance on 50th Street. NBC obtained exclusive rights for broadcasting events and arranging live entertainment at the hotel. President Herbert Hoover lauded its inauguration as a landmark achievement in American hospitality.
The hotel introduced numerous technological advancements: automatic telephone ringing; teletype machines; telephone extensions installed in each of its 1,550 two-bedroom suites; a switchboard handling 2,535 lines; radios in all 2,000 guest rooms and 15 public spaces connected through 190 miles of wiring; along with provisions for private receivers in suites located on upper floors. Despite initial praise—hotelier Conrad Hilton described it as "The Greatest of Them All"—the establishment did not become profitable until 1939.
Lucius Boomer oversaw hotel operations throughout the 1930s and ’40s and was regarded as "the greatest hotelman of his era." He assumed chairmanship of the Waldorf-Astoria Corporation board in 1945 and remained in that position until his passing in 1947.
Early years and international politics
Since its establishment, the Waldorf Astoria quickly became internationally celebrated for its lavish dinner events and galas, frequently serving as a focal point for political gatherings, business meetings, and fundraising activities. Author Ward Morehouse III likened the hotel to "great national institutions," describing it as a "living emblem embedded in our shared consciousness." Renowned restaurateur Tom Margittai commended its banquet operations as "the finest in the world," with the Grand Ballroom acting as the epicenter of social activity. A notable example includes a June 1946 dinner attended by approximately 50 guests that raised upwards of $250,000.
Throughout the 1930s and 1940s, patrons enjoyed entertainment at the sophisticated "Starlight Roof" nightclub, featuring performances by the Waldorf-Astoria Orchestra and artists such as Xavier Cugat, Eddie Duchin, Lester Lanin, and Glenn Miller. The Wedgwood Room showcased talents including Frank Sinatra, Victor Borge, the Mischa Borr Orchestra with John Serry Sr., Leo Reisman Orchestra, Annamary Dickey, Corinna Mura, Paul Draper, and Gracie Fields.
The hotel was instrumental in shaping postwar international diplomacy by hosting numerous significant events. On March 15, 1946, Winston Churchill delivered a speech at a reception hosted by Governor Thomas E. Dewey. Between November and December 1946, the Big Four Conference convened within Jørgine Boomer's apartment on the 37th floor of the Towers. On November 24, 1947, 48 Hollywood industry leaders gathered at the Waldorf Astoria to formulate what became known as the Waldorf Statement, which initiated the Hollywood Blacklist. Additionally, on June 21, 1948, a press event was held to introduce the LP record.
From March 27 to 29, 1949, the Cultural and Scientific Conference for World Peace—also called the Waldorf World Peace Conference—was organized to address Cold War tensions between the United States and the Soviet Union. Sponsored by the American Communist Party, attendees included Soviet Foreign Minister Andrey Vyshinsky and composer Dmitri Shostakovich. The gathering was met with protests from anti-Stalinist figures such as Irving Howe and Mary McCarthy.
In 1954, Israeli official Yigael Yadin conducted secret negotiations in the hotel's basement to acquire four Dead Sea Scrolls for $250,000. This transaction followed complex prior discussions involving Professor Elazar L. Sukenik and threats directed at Syriac Orthodox Archbishop Mar Samuel.
Among other prominent occasions was the April in Paris Ball (1952–1959), initiated by banquet manager Claude Philippe to foster Franco-American relations and support charitable causes.
Hilton assumed management rights on October 12, 1949. Restaurateur George Lang joined in 1955 and contributed to organizing prestigious events like the American Theatre Wing's First Night Ball honoring Helen Hayes. Lang also orchestrated dinners that raised substantial funds for Hungarian relief efforts. Under Hilton's stewardship, the lobby underwent renovations during both the 1950s and 1960s.
Late 20th century
By 1959, the Waldorf Astoria had become the annual site for live New Year's Eve broadcasts from its ballroom featuring Guy Lombardo and his Royal Canadians Orchestra; these programs were transmitted globally on CBS until 1976 and traditionally concluded with "Auld Lang Syne" at midnight. Time observed that Lombardo’s Waldorf Astoria broadcasts were synonymous with New Year’s Day in American culture. In 1963, Time commemorated its 40th anniversary at the hotel with an event attended by approximately 1,500 celebrities. In 1965, Pope Paul VI held a meeting with U.S. President Lyndon B. Johnson at the Waldorf during his inaugural papal visit to America. British rock group The Who were reportedly banned permanently after their stay in 1968 but returned in 1990 for a performance at the Rock and Roll Hall of Fame.
In 1972, ownership of the hotel transferred to Hilton Hotels Corporation from Penn Central. Throughout the 1970s, the Waldorf Astoria was pivotal in U.S.–Middle East diplomatic relations; for example, heightened security was implemented in November 1974 when Palestinian Fatah leader Farouk Kaddoumi arrived. That December saw President Ford hold a press conference with Vice President-elect Nelson Rockefeller at the venue.
In November 1975, despite opposition from staff members, U.S. authorities required PLO leader Yasser Arafat to stay at the Waldorf Astoria, resulting in increased security measures. On August 12, 1981, IBM unveiled its Personal Computer during a press event held at the hotel. The National Basketball Association conducted its first draft lottery for the 1985 NBA draft at the Starlight Roof.
Architect Lee Jablin spearheaded a $150 million modernization project from the mid-1980s through mid-1990s that updated facilities and slightly reduced room count from approximately 1,800 to about 1,700 rooms. As part of this initiative, the main lobby was refurbished in 1986. In January 1993, New York City’s Landmarks Preservation Commission designated the hotel's exterior as a city landmark to protect its facade from demolition or unauthorized alterations. Hilton had no immediate intentions to modify this facade following designation.
21st century
On May 27, 2001, the Eastern Diocese of the Armenian Church of America hosted a banquet at the hotel commemorating Armenia's 1700th anniversary of Christianity, with Ambassador Edward Djerejian delivering the keynote address. On May 7, 2004, MGM held a press event at the Waldorf Astoria to promote Steve Martin's film The Pink Panther. The venue also served as the location for the 5th Annual DGA Honors Gala on September 29 of that year.
In 2006, Hilton introduced the Waldorf Astoria Hotels & Resorts brand, expanding its footprint with properties in various U.S. states including Arizona, California, Florida, Hawaii, and Louisiana, as well as internationally in countries such as France, Israel, Italy, and Saudi Arabia. That same year, Hilton contemplated establishing a Waldorf Astoria on the Las Vegas Strip. By 2008, the hotel had unveiled the Guerlain and Spa Chakra, Inc. spa as part of its upscale amenities. The Waldorf Astoria New York holds membership in Historic Hotels of America. Concurrently, "The Towers of the Waldorf Astoria" continued functioning as an exclusive boutique "hotel within a hotel."
Anbang acquisition and conversion
In October 2014, Chinese firm Anbang Insurance Group purchased the Waldorf Astoria New York from Hilton for $1.95 billion, setting a record for the highest-priced hotel transaction at that time. Late in 2015, a Chinese dining establishment named La Chine opened within the hotel. Anbang's founder, Wu Xiaohui, planned to transform the property into a five-star establishment featuring condominiums and spacious units, seeking collaborations with local developers.
On July 1, 2016, Anbang revealed intentions to renovate the hotel and convert select rooms into condominiums under The Towers of the Waldorf Astoria brand, while Hilton would remain responsible for managing the other guest accommodations. The Grand Ballroom hosted its final event on February 28, 2017; the hotel then closed on March 1 to begin extensive renovations. All dining venues were shuttered with the expectation of reopening after refurbishment. Shortly after closure, New York City’s Landmarks Preservation Commission designated many interior public spaces as landmarks, safeguarding roughly 62,000 square feet from substantial modifications.
The renovation project was overseen by Skidmore, Owings & Merrill (SOM), charged with preserving landmarked interiors while introducing modern updates. Suffolk Construction Company acted as general contractor. Refurbishment focused on public areas such as the Grand Ballroom and Peacock Alley. The lowest 18 floors were planned for hotel rooms redesigned by Jean-Louis Deniot into apartments and amenities; Pierre-Yves Rochon handled guest room renovations while AvroKO designed new restaurant interiors. Mural restoration was managed by ArtCare Conservation; historic woodwork, metalwork, and plaster details were either restored or replaced. Windows were enlarged to comply with updated building codes. At peak construction activity, approximately 1,000 workers were employed daily. SOM reported that aside from landmarked sections, about 96% of interior surfaces were either replaced or upgraded.
Wu also explored adding premium features like a private club for billionaires and an exclusive gym; however, these proposals were not implemented due to project delays and budget overruns.
Renovation completion and Hilton management takeover
At the beginning of 2018, the Chinese authorities assumed control over the Waldorf Astoria and other assets owned by Anbang for a one-year period, citing allegations of financial misconduct by Anbang. This intervention resulted in the abandonment of earlier proposals for a private club and fitness center. By November 2019, it was revealed that 375 condominium units would be available for purchase early the following year, while hotel accommodations were slated to remain closed until 2021. After Anbang filed for bankruptcy in 2020, Dajia Insurance Group acquired its U.S. holdings, including the Waldorf Astoria. Condo sales commenced in March 2020. The hotel’s reopening was initially scheduled for late 2022 but was delayed to early 2023 as of March 2021.
Mid-2022 saw renovation efforts stall due to expenses surpassing the $2 billion budget, prompting discussions about either selling the property or collaborating with another developer. The reopening timeline extended to no sooner than 2024 amid workplace incidents, including a fatal accident. By March 2023, the anticipated reopening was postponed until at least 2025. Hilton Hotels & Resorts assembled a management team in April 2024 to prepare for a reopening later that year; however, this was again deferred to early 2025 as announced in October 2024. In November 2024, Chef Michael Anthony was appointed to oversee Lex Yard, the hotel’s primary dining establishment.
In December 2024, Hilton began accepting reservations in advance of reopening, concurrently listing the initial condominiums for sale. The first buyers finalized their purchases by February 2025. Douglas Elliman was retained to handle condo marketing efforts, while Jay Neveloff provided consultancy on renovation and residential conversion matters; his law firm Kramer Levin Naftalis & Frankel managed related legal affairs.
The hotel officially reopened on July 15, 2025, featuring an initial operation of 375 guest rooms and three restaurants. Meeting spaces and the ballroom resumed service on September 5, 2025, followed by the Guerlain Wellness Spa in early autumn. By late September, most guest rooms were operational and over 30 condominiums had been sold. Due to acquisition fees, renovation expenditures, and cost overruns, total redevelopment costs reached an estimated $6 billion.
Architecture
Designed by Schultze and Weaver, the hotel stands at 301 Park Avenue, occupying the full block between 49th and 50th Streets just north of Grand Central Terminal. It extends from Park Avenue to Lexington Avenue in width and spans from 49th to 50th Street in depth. Constructed atop railroad tracks as part of the Terminal City development, it makes use of air rights above these rail lines.
Travel America characterized the building as an Art Deco icon—once holding the record as the tallest hotel worldwide and symbolizing high society prestige. Its limestone exterior on prime midtown Manhattan real estate remains emblematic of luxury and influence.
Form and facade
The structure rises 47 stories tall and was recognized as both the tallest and largest hotel globally for several years after completion. Its materials include extensive use of Belgian black marble, Brech Montalto stone, Alps Green marble imported from Italy, alongside roughly 300 antique fireplace mantels. Approximately 200 railroad cars transported nearly of limestone cladding; its steel superstructure consists of about 27,100 tons; terra cotta and gypsum blocks are also extensively employed. Entry is granted through six bronze-and-nickel doorways—three facing Park Avenue and three on Lexington Avenue—each measuring wide by high.
The building’s massing starts with two twenty-story slabs aligned parallel to Park and Lexington Avenues featuring multiple setbacks at various levels. The slab facing Park Avenue incorporates a retractable metal-and-glass roof above floors eighteen and nineteen covering the Starlight Roof nightclub. Both slabs are sheathed in gray limestone with restrained decorative elements. The lower facade is sectioned into bays containing recessed windows and spandrel panels arranged in three distinct patterns on both western and eastern sides. Entrances on both avenues display gilded letters spelling out the hotel’s name; on Park Avenue these are flanked by sculpted maidens.
Above floor twenty, a single slab rises to floor forty-two running parallel to adjacent side streets with a gray limestone exterior as well. This section is capped by two towers featuring bronze-and-glass lanterns measuring high by wide. The upper floors of these towers are brick-faced to harmonize with the stonework below—a design choice occasionally misinterpreted as budget-related compromise. Aside from modifications such as air conditioner installations, window replacements, and alterations at street level involving storefronts, marquees, and entrances, the facade has remained largely intact over time.
Interior
According to Frommer's, the hotel stands as a "luxury landmark," highlighted by its "broad, elegant corridors, vintage Deco door hardware, white-gloved bellhops, upscale shopping arcade," along with the "magnificent circular mosaic beneath a vast crystal chandelier," and the "free-standing Waldorf clock adorned with bronze relief sculptures" located in the main lobby. The first, third, fourth, and eighteenth floors are devoted exclusively to communal rooms and public areas. Numerous public spaces employ indirect illumination, with light bulbs hidden inside lamps and vases to foster a serene ambiance. Guests can participate in guided tours.
Ground level
Entry to the hotel is provided through two main foyers at street level: one situated on Park Avenue (west side) and another on Lexington Avenue (east side). The structure is aligned along a west-to-east axis linking these two entrances. On Park Avenue, three vestibules incorporate metal-and-glass doors; the central vestibule features a limestone surround with two revolving doors, while the flanking vestibules have outward-opening doors embellished with intricate nickel-bronze metalwork. Nickel-bronze grilles separate each vestibule, and expansive windows with bas-relief decorations illuminate this area. Stairs along the east wall ascend to the Park Avenue lobby.
The Lexington Avenue foyer is adorned with nickel-bronze accents and consists of three street-facing vestibules: a centrally positioned curved-frame revolving door flanked by swinging doors on each side. Above these are decorative grilles, wood paneling, and beveled mirrors. On the west wall, escalators and stairs lead upward to the lobby level, alongside a corridor providing access to other ground-floor rooms.
A private driveway measuring 90 feet in width and 200 feet in length extends from 49th to 50th Street—enabling vehicles to drop off and pick up guests without causing traffic disruption—and leads to a parking garage accommodating 300 vehicles. This design element recalls the original Waldorf-Astoria’s carriageway on 34th Street and facilitates smooth guest arrivals.
Lobby level
The Waldorf Astoria’s lobby is uniquely positioned one story above street level, enhancing its grandeur while permitting retail spaces at ground floor. Several rooms display murals by both 18th-century and modern artists; for example, a men’s café features a detailed map of New York’s metropolitan golf courses, while a dining room at the intersection of 50th Street and Park Avenue showcases Josep Maria Sert paintings set against gold walls and a silver ceiling.
Park Avenue lobby and colonnade
Accessed from Park Avenue, the main foyer—known as the Park Avenue lobby—is styled after Pompeian architecture. It is bordered by raised terraces that connect to the Empire Room on the north side and the Vanderbilt Room on the south, each containing alcoves and staircases. The space is enhanced by classical square columns and pastoral murals created by Louis Rigal using 148,000 stone fragments. The stepped ceiling of the lobby contrasts with painted panels above the terraces as well as metallic-trimmed ceilings within alcoves.
Linking the lobby to the West Lounge is the Park Avenue Colonnade. This passageway is divided into three aisles by square-column colonnades and features a mosaic floor decorated with rosette patterns set within travertine borders. Its walls blend painted plaster surfaces with limestone pilasters, wainscoting, and white-metal doors. Amenities include men’s and ladies’ restrooms, cloakroom facilities, shoe-shine services, and originally featured metal-and-glass doors leading into the West Lounge. The central aisle has a coved ceiling illuminated by indirect lighting; side aisles showcase paneled ceilings similar to those over the terraces.
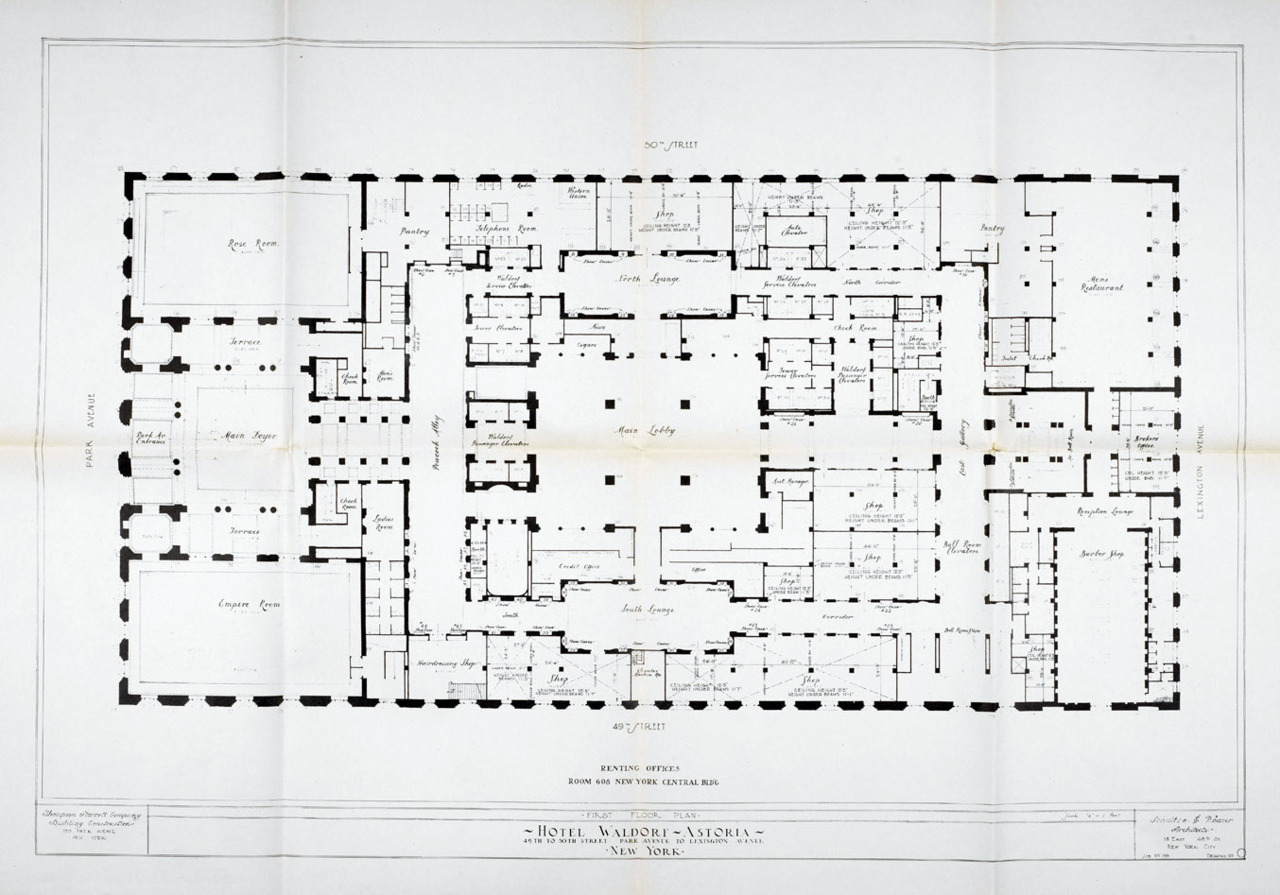
The West Lounge—referred to as Peacock Alley—runs longitudinally between the Park Avenue lobby/colonnade and the western elevator bank. It is characterized by wood-paneled walls coupled with red-marble pilasters topped by silver Ionic capitals. The northern portion contains Peacock Alley restaurant, which includes a main dining area, bar/lounge space, and three private salons; meanwhile, the southern section preserves ornamental metal gates that once provided access to a beauty salon. Mid-20th-century blue-enamel walls adorned with golden palm trees were removed during a 2025 restoration that reinstated original wood paneling and black marble columns. Until 2025, this area also housed a guest check-in desk.
The western elevator lobby comprises six elevators outfitted with stainless steel doors embossed with bas-reliefs depicting female figures. This area features carpeted flooring, wooden paneling surrounding elevator entrances, and a stepped ceiling accentuated by a crystal chandelier. Inside, elevator cabins are finished with paneled pollard oak and Carpathian elm woodwork.
Main lobby
Positioned centrally on the lobby floor, the main lobby spans an area of with a ceiling height of . It is enclosed by four walls adorned with wood paneling, originally featuring archways that have since been filled in on the north and south sides. Black marble square columns support the plaster ceiling overhead. During renovations in the 1980s, a bas-relief frieze was introduced. The interior decor includes polished nickel-bronze cornices alongside Rockwood stone accents. Dominating the center of the space is a large chandelier measuring by . Initially, the north wall accommodated a porter and cigar shop; the east side contained a transportation desk; and the south wall housed cashier and front-office counters. Dedicated desks offer services for transportation and theater ticketing, catering to select venues across the city.
A distinguished element within the lobby is the grand clock, crafted from bronze by London's Goldsmith's Company and originally sourced from the 1893 World's Columbian Exposition. Its octagonal base features eight plaques commemorating U.S. presidents and royal figures. The hotel’s original shield was moved in 1984 to the Alexis restaurant located on W. Franklin Street. Additionally, Cole Porter’s Steinway & Sons grand piano resides on the Cocktail Terrace within the lobby—a donation from the hotel—honoring Porter's three-decade residence and artistic contributions.
Encircling the main lobby are subsidiary corridors, including an eastern passageway that provides direct access from Lexington Avenue to upper levels. The lounges at lobby level are distinguished by varying marble types: French walnut burl panels paired with red French marble adorn the west lounge; yellow Siena marble was once featured in the north lounge; white-gray Breche Montalto marble decorates the south lounge; while serpentine stone clads the east arcade.
East arcade and stair hall
Situated to the east of the main lobby is the main lobby hall, which leads into the hotel’s east arcade and elevator bank on that side. This space is characterized by burl wood wall paneling and bronze display vitrines. Extending north to south, the east arcade connects this hall to a stair hall further east and shares design elements with the west lounge. Elevators here boast nickel-bronze doors embellished with floral bas-reliefs, complemented by Japanese-ash wood wall panels, green-marble pilasters crowned with Corinthian capitals, and metal-and-glass entrance doors. The arcade’s northern section has been repurposed into an additional room, while its southern end opens onto a staircase providing access to the 49th Street Ballroom. Originally serving as a lounge, this arcade now contains display cases and retail spaces.
The stair hall features two staircases spanning from the first through third floors, offering direct ballroom access from Lexington Avenue. Architectural highlights include balustrades with motifs reminiscent of frozen fountains, brass handrails, marble sculptures, walls finished in travertine-like painted plaster accented with grilles and mirrors, as well as stepped ceilings adorned with crystal chandeliers.
Other lobby-level spaces
Within the lobby floor are located registration and cashier desks; event rooms such as the Empire Room and Hilton Room; exclusive areas including the Marco Polo Club; Wedding Salon; Kenneth's Salon; Peacock Alley lounge and restaurant; and Sir Harry's Bar. Kenneth’s Salon was relocated here following a 1990 fire that destroyed his former location; Kenneth gained fame as history’s first celebrity hairdresser and for styling Jacqueline Kennedy’s iconic 1961 bouffant hairstyle between 1992 and 2013. Since 2025, check-in operations have been conducted in the Library Lounge, accessible through a porte-cochère on 49th Street.
Several retail boutiques are positioned around the lobby area. The Empire Room has hosted legendary musical and dance performances by artists such as Count Basie, Victor Borge, Gordon MacRae, Liza Minnelli, George M. Cohan, and Lena Horne—the hotel’s inaugural African American performer.
Third and fourth floors
Located on the third floor are the Grand Ballroom, its adjoining foyer, the entrance hall, as well as the Basildon Room, Jade Room, and Astor Gallery. On the eastern side of this level, the Jade Room occupies the northern section while the Astor Gallery lies to the south, separated by a connecting foyer. A stair hall links this foyer with the ballroom’s entrance hall to the west, which extends northward to the Basildon Room and connects to the ballroom foyer situated to the southwest. The Grand Ballroom itself is centrally positioned along the southern edge of the third floor.
Grand Ballroom
Spanning an area of , the Grand Ballroom boasts a ceiling height of , accommodating up to 4,000 attendees. Since 1983, its interior design has showcased a champagne color scheme accented with silver and gold tones. A large girder crosses the column-free central space, providing structural support for upper stories. The ballroom features a stage at its northern end designed for full orchestras and is encircled by two balconies upheld by full-height piers; balconies on the fourth floor extend from these piers, whereas those on the fifth floor are cantilevered with curved fronts. The coved ceiling rises to , embellished with crystal chandeliers and cove lighting. In the 2020s, SOM undertook a restoration project to return the ballroom’s original aesthetic.
Surrounding galleries connect the main floor with balconies and include carpeted surfaces, ornamental wall grilles, and metal staircases. Originally, 27 elevators served these levels, linking principal entrances, private access points on 49th and 50th Streets, and guest rooms.
The Grand Ballroom has hosted numerous prestigious annual functions such as St. John's University President's Dinner and the Alfred E. Smith Memorial Foundation Dinner. From 1981 through 2008, it was the venue for NASCAR Sprint Cup Series awards banquets. The Paris Ball also took place here annually before relocating elsewhere. Renowned entertainers have performed in this space including Bob Hope; Guy Lombardo, who broadcast live from the "Starlight Roof"; Maurice Chevalier in his final appearance in 1965; and Louis Armstrong’s last concert in March 1971. Since 1986, most Rock & Roll Hall of Fame induction ceremonies have been held within this grand setting.
Other third- and fourth-story spaces
East of the ballroom lies its foyer, measuring . An aisle separates this area from the ballroom entrance hall to the east. At its southern end is a staircase leading up to a mezzanine level and a balcony on the fourth floor featuring metal railings. The walls are adorned with metal grilles and marble piers; mirrored transoms decorate the north, west, and east walls while marble paneling and mirrored doors grace the southern wall. The plaster ceiling includes crystal chandeliers suspended from a dome decorated with plaster peacocks.
The ballroom’s entrance hall—referred to as the Silver Corridor or Silver Gallery—is reminiscent of Peacock Alley from the original hotel but is broader and shorter. Stretching nearly , it connects the ballroom foyer with staircases ascending from Lexington Avenue. Crystal chandeliers hang from its vaulted ceiling; walls and doors incorporate mirrored panels, decorative grilles, molded frames, and murals. Nickel-bronze elevator doors depict two women holding musical instruments. Allegorical murals by Edward Emerson Simmons—relocated from the original hotel’s Astor Gallery—depict twelve female figures symbolizing months and seasons.
At the northern end of this entrance hall is the Basildon Room (), featuring oil paintings and a fireplace mantel salvaged from Basildon Park, a 17th-century English manor designed by John Carr. Paintings by Angelica Kauffmann illustrate scenes from Dante Alighieri's Divine Comedy. The mantelpiece and surrounding walls exhibit neoclassical motifs; originally, this room had wooden flooring along with mirrored transoms and doors.
The Jade Room occupies the northeast corner of the third floor (), segmented into aisles by marble pilasters and columns. It originally featured a central maple dance floor; its eastern aisle overlooks Lexington Avenue. Decorative bas-reliefs themed on dance and rhythm adorn walls alongside ceiling-edge embellishments and suspended chandeliers. Closets are located at aisle corners; mirrors cover both north and south walls.
A small foyer on the eastern side connects the Jade Room with the Astor Gallery; this space includes wall grilles and ceiling details with doorways opening westward into the stair hall. The Astor Gallery (), situated at the southeast corner, mirrors the Jade Room’s three-aisle layout and decorative style but includes a fireplace along its southern wall. The Jade Room is distinguished by green pilasters paired with gold draperies, whereas silver-gray pilasters complement rose-colored drapes in the Astor Gallery.
The fourth floor accommodated ballrooms capable of hosting between 160 and 2,100 guests. It also contains banquet facilities and sales offices; many suites on this level bear names honoring distinguished guests such as Barron, Vanderbilt, Windsor, Conrad Hilton, Vertès, Louis XVI, and Cole Porter. This floor was known for Sunday evening card games. Before undergoing renovation in 2021, it featured a model replicating apartment 31A’s living room—the former suite of President Herbert Hoover—a space also recreated at his presidential library in Iowa.
Rooms and suites
At its inception, the hotel offered 2,253 guestrooms, comprising 500 deluxe accommodations and 300 parlors. Rooms situated above the 28th floor were mainly allocated for long-term residents. By 2014, the combined Waldorf Astoria and Towers featured 1,413 hotel rooms. In 2009, the main hotel included 1,235 single and double rooms alongside 208 minisuites, among which 17 "Astoria Level" rooms provided premium amenities and access to the Astoria Lounge. The Waldorf Towers, occupying floors 28 through 42, contained 181 rooms with 115 suites varying from one-bedroom to four-bedroom layouts. During the late 1990s, nearly 400 housekeeping staff were employed. By the 2020s, the property consisted of 375 guestrooms and an additional 372 residential condominiums.
Lower-story guestrooms
The original guest rooms showcased decor inspired by 18th-century American, English, and French traditions, evoking the ambiance of an English country estate. Entering the early 2000s, accommodations were classified into Deluxe, Superior, and Luxury categories, each featuring marble bathrooms or showers complemented by Salvatore Ferragamo toiletries. Suites ranged between 450 and 900 square feet and preserved original Art Deco styling with individualized decorative elements for each room.
Following Pierre-Yves Rochon's extensive renovation in the 2020s, the hotel now offers eleven distinct room types and suites, all measuring no less than 570 square feet. Many spaces have been expanded to approximately twice their former size and commonly include bar areas along with dressing rooms. The redesigned interiors present color palettes of mauve and mint accented by mosaics and marble details, custom furnishings, dark wood finishes, and wardrobes accessible directly from corridors. Notably, rooms numbered 1218 through 1220 interconnect to form the expansive Waldorf Astoria Suite penthouse.
Upper-story suites and condominiums
The Tower suites encompassed standard guest rooms as well as The Towers Luxury Series featuring sitting areas, alongside the Penthouse Series, Presidential-Style Suites, and a premier Presidential Suite located on the 35th floor. The Penthouse Series consisted of three suites—the Penthouse itself, the Cole Porter Suite, and the Royal Suite—each starting at sizable dimensions with two or more bedrooms plus kitchens and dining rooms capable of accommodating between eight and twelve guests.
Within The Towers Presidential-Style Suites were the MacArthur and Churchill Suites; both included grand entrance foyers, kitchens, and dining spaces. The Presidential Suite was adorned with Georgian-style furnishings inspired by those found in the White House, boasting three bedrooms and three bathrooms. Historic artifacts such as General MacArthur’s desk and John F. Kennedy’s rocking chair enhanced its distinguished character.
As of , residential condominiums occupy floors nineteen through fifty-two in configurations ranging from studios to penthouses. Many units offer private terraces. Typically, there are twenty-eight condos per floor on upper stories; floors forty through forty-two contain two penthouses nestled within copper pinnacles. These duplex penthouses span considerable square footage and feature private elevator access. In 2020, asking prices varied from $2.6 million for one-bedroom residences to $18.5 million for four-bedroom units measuring approximately .
Other facilities
On the eighteenth floor resides a roof garden and terrace adorned with multicolored glass mosaics alongside a foyer area, checking room, coatroom, and kitchen facilities. A fitness center is situated on the fifth floor. The Waldorf Astoria Guerlain Spa opened in 2008 on the nineteenth floor at a cost of $21.5 million; it includes sixteen treatment rooms as well as two lounges. Additionally, a Business Center is available featuring internet connectivity and photocopying services.
In 2004, the hotel introduced a product line inspired by its Art Deco heritage. Mechanical equipment is housed within the top five floors of the building. Following renovations completed post-2020, amenities within the hotel section total approximately , while condominium amenities contribute an additional . Facilities encompass a kitchen, library, indoor garden, four bars, swimming pool, spa area covering , and event space spanning .
Originally equipped with thirty-one elevators: nine served lower floors; four high-speed elevators serviced Waldorf Towers; three heavy-duty elevators connected ground levels to ballrooms; and one elevator on 50th Street provided access to ballroom areas.
The property includes a private railway platform known as Track 61—once part of the New York Central Railroad system linked directly to Grand Central Terminal. Designed for guests arriving via private railcars, this platform has accommodated prominent individuals including Franklin D. Roosevelt and Douglas MacArthur as well as hosted exhibits and fashion events. Access to the platform is facilitated by an elevator large enough to transport Roosevelt’s automobile. A pedestrian entrance exists on 50th Street but remains generally closed to public use.
Cuisine
The Waldorf Astoria was a trailblazer in introducing 24-hour room service and was the first prominent hotel to hire female chefs, beginning in 1931. Its comprehensive menu caters to children and those following specific dietary requirements. Distinguished executive chefs in its history include John Doherty and Arno Schmidt, who served from 1969 to 1979. In 1975, restaurateur George Lang received the Hotelman of the Year Award for his contributions.
By the early 1990s, the hotel prepared over three million meals annually, featuring significant quantities of lobster, beluga caviar, and strawberries. The establishment is renowned for its opulent banquets; one notable occasion for Cardinal Spellman showcased thousands of pounds of high-quality meats and delicacies presented on gold-plated china. A 1973 banquet hosted by the Explorer's Club included exotic fare such as hippopotamus, alligator, and rattlesnake.
Former restaurants
Prior to its renovation in the 2020s, the hotel contained three primary dining venues—Peacock Alley, The Bull and Bear Steak House, and Oscar's Brasserie—along with a smaller Japanese restaurant named Inagiku. At its height during the late 1940s, the Waldorf operated nine distinct restaurants.
The Bull and Bear Steak House was characterized by English Regency-style mahogany furnishings creating a cozy, "den-like" atmosphere. It earned recognition from both the National Restaurant Association and Holiday magazine. Between 2007 and 2010, it served as the live broadcast location for Fox Business Happy Hour. The Bull and Bear Bar drew inspiration from the original Waldorf Astoria Bar, historically frequented by financiers and adventurers including Diamond Jim Brady and Buffalo Bill Cody. Bronze statues of a bull and bear symbolized stock market dynamics.
Inagiku ("rice chrysanthemum") focused on modern Japanese cuisine with four uniquely designed dining areas by Henry Look, including private tatami rooms.
Oscar's Brasserie, occupying the former Savarin space overlooking Lexington Avenue, was designed by Adam Tihany. Named in honor of Oscar Tschirky ("Oscar of the Waldorf"), it offered classic American dishes from his cookbook such as the Waldorf salad, Eggs Benedict, Thousand Island dressing, and Veal Oscar. The Waldorf salad itself was created at the hotel in 1896. Tschirky’s "Oscar’s Sauce" became a popular product associated with the hotel. Red velvet cake was among its signature desserts.
Sir Harry's Bar, positioned adjacent to the main lobby, bore the name of explorer Sir Harry Johnston. During the 1970s, it featured an African safari motif with zebra-striped decor and bent-cane furniture. Later renovations restored a more traditional look with walnut paneling and leather banquettes; by the early 1990s, it prominently showcased an ebony bar measuring . Frank Sinatra was known to be a regular visitor.
Current restaurants
Following renovations in the 2020s, the hotel now offers three dining establishments: Lex Yard, Yoshoku, and Peacock Alley. Lex Yard, named after the train yards beneath the hotel, was introduced during this period and spans two floors featuring private dining rooms and an Art Deco bar. It provides Brasserie-style fare for breakfast, lunch, and dinner with both prix fixe and à la carte options—including two distinct versions of Waldorf salad.
Yoshoku is located in the Park Avenue lobby beside Rigal’s mosaic and serves à la carte Japanese dishes such as sashimi, sushi rolls, salads, snap peas, and wagyu striploin.
Peacock Alley remains from pre-renovation times and is situated in the west lounge. Originally celebrated for seafood offerings and a widely popular Sunday brunch showcasing over 180 gourmet items across twelve themed presentations, by 2025 it had transformed into a full-service restaurant complete with a cocktail bar.
Cocktail literature
Albert Stevens Crockett, who served as the hotel's longtime historian and publicist, wrote Old Waldorf Bar Days (1931), a homage to the original establishment's bar and its patrons during the Prohibition era. In 1934, he followed up with The Old Waldorf Astoria Bar Book, which broadened the collection of cocktail recipes by adding nearly 150 new drinks, with a particular emphasis on Cuban and Jamaican concoctions. These volumes became essential sources for knowledge on cocktails predating Prohibition.
In 2016, Frank Caiafa, the seasoned bar manager of Peacock Alley and La Chine, published The Waldorf Astoria Bar Book. This work incorporated Crockett’s original recipes along with notable creations developed after 1935, as well as Caiafa’s own contributions. The book earned a nomination for the James Beard Foundation Award in 2017 under the Best Beverage Book category.
Additional significant works associated with the hotel include Jacques Straub's Drinks (1914), Oscar Tschirky's 100 Famous Cocktails (1934)—which gathered popular recipes from Crockett’s collections—and Ted Saucier's Bottoms Up (1951), a compilation of widely enjoyed national cocktail recipes.
Political leaders and business figures
Marking its centennial in 1993, the Waldorf-Astoria was recognized for its unparalleled reputation, having hosted presidents, royalty, and eminent individuals such as Cary Grant, the Dalai Lama, and Chris Evert. Many chose to make it their home.
The hotel has been a residence to numerous royal dignitaries including the Shahanshah of Iran; King Frederik IX and Queen Ingrid of Denmark; Crown Prince Olav and Crown Princess Martha of Norway; King Baudouin I and Queen Fabiola of Belgium; King Hussein I of Jordan; Prince Rainier III and Princess Grace of Monaco; Queen Juliana of the Netherlands; King Michael of Romania; Queen Elizabeth II and Prince Philip; Mohammed Zahir Shah of Afghanistan; King Bhumibol Adulyadej and Queen Sirikit of Thailand; Crown Prince Akihito and Princess Michiko of Japan; among others.
During their inaugural visit to the United States in 1957, Queen Elizabeth II and Prince Philip stayed at the hotel, where a banquet was organized in the Grand Ballroom. Throughout the 1976 Bicentennial celebrations, most European monarchs and international heads of state were accommodated here. Additionally, presidential candidates during that election year were frequent guests.
In more recent times, the hotel's clientele has evolved to include affluent politicians and business executives. Wealthy Saudi patrons often leased entire floors along with their personal staff; Japanese businessmen occasionally replaced standard furnishings with their own floor mats. Some high-profile visitors made unusual requests—Fidel Castro once sought to bring live chickens for meal preparation onsite but was denied. Secretary of State Henry Kissinger transformed a suite’s antique furnishings into an office space equipped with 36 desks. An unidentified first lady demanded constant 100-watt lighting to mimic daylight conditions, along with an ample supply of chewing gum.
Among notable long-term occupants was Postmaster General James Farley, who resided in two suites while serving as chairman of Coca-Cola's International board from 1940 until his death in 1976. The Presidential Suite gained renown when former U.S. President Herbert Hoover lived there from 1944 until his passing in 1964. General Douglas MacArthur also maintained quarters on a separate floor; his widow Jean MacArthur remained there until 2000 and is honored by a commemorative plaque. Former President Dwight D. Eisenhower lived at the hotel from 1967 until his death in 1969.
John F. Kennedy frequently selected the hotel for confidential meetings, including one with Israeli Prime Minister David Ben-Gurion. Since Hoover’s residency, every U.S. president up to Barack Obama has either stayed or lived at the Waldorf, although Jimmy Carter reportedly never spent a night there. Nancy Reagan is said to have disliked staying in the Presidential Suite.
For many years, the United States’ Permanent Representative to the United Nations maintained an official residence—a penthouse apartment on the 42nd floor within Waldorf Towers—until UN General Assembly meetings moved headquarters to the New York Palace Hotel in 2015.
Carlos P. Romulo, Philippine Foreign Affairs Minister and UN delegate, occupied suite 3600 just below Hoover’s for approximately 45 years starting in 1935. Former Philippine First Lady Imelda Marcos also frequently stayed at the hotel, investing considerable time and resources there. The venue hosted meetings between Philippine President Manuel L. Quezon and American officials aimed at encouraging investment and securing General MacArthur’s role as military adviser.
Nicaraguan President Anastasio Somoza Debayle and his wife Hope Portocarrero maintained a penthouse suite within Waldorf Towers where Somoza entertained political leaders.
Celebrities
Throughout its history, the hotel has welcomed a vast array of distinguished personalities, such as Charlie Chaplin, Ava Gardner, Gregory Peck, John Wayne, Tony Bennett, Katharine Hepburn, Muhammad Ali, Vince Lombardi, Judy Garland, Liberace, and Burt Reynolds, among others. Author Ward Morehouse III once characterized the Towers as a "vertical Beverly Hills," highlighting recurring visitors including Dinah Shore, Gregory Peck, and Frank Sinatra. A notable event was the 1941 marriage of Zsa Zsa Gabor to Conrad Hilton at the hotel.
During the 1930s, notorious gangster Benjamin "Bugsy" Siegel owned a residence within the building, while Frank Costello was a known patron of the hotel's Barber's Shop. Additionally, inventor Nikola Tesla resided in the earlier iteration of the Waldorf-Astoria around the time of World War I.
In 1955, actress Marilyn Monroe and her spouse Arthur Miller stayed at the hotel for several months as they worked on financing Marilyn Monroe Productions; however, the high expenses prompted them to move elsewhere. Composer Cole Porter and his wife maintained an apartment in the Waldorf Towers; Porter's Suite 33A later became Frank Sinatra’s suite from 1979 through 1988, which he regarded as his home away from Los Angeles. Sinatra also occupied quarters at the hotel during the production of The First Deadly Sin in 1980.
Frequent visitors included Grace Kelly and Prince Rainier III. Actress Elizabeth Taylor often attended events hosted at the hotel and was honored at the 1983 Friars Club dinner there. At just 12 years old, actress Brooke Shields made her debut at the Waldorf, while socialite Paris Hilton lived with her family on-site throughout the 1980s and 1990s.
The exclusive invitation-only International Debutante Ball takes place every two years in the Grand Ballroom, introducing daughters from influential families to elite society. Among its notable debutantes have been aristocrats such as Princess Katarina of Yugoslavia and descendants of historical figures like Otto von Bismarck and Empress Elisabeth of Austria. The event has also featured daughters from prominent political families, including those of Presidents Nixon, Bush, Johnson, Obama, and Trump. Since its inception in 1954, entertainment at this ball has been consistently provided by musicians from the Lester Lanin Orchestra.
In popular culture
The Waldorf Astoria has frequently appeared as a setting for various movies and television productions. The 1945 film Week-End at the Waldorf, starring Ginger Rogers, was both set and partially filmed within the hotel. Other notable films shot on location include The Out-of-Towners (1970), Broadway Danny Rose (1984), Coming to America (1988), Scent of a Woman (1992), Random Hearts (1999), Analyze This (1999), Serendipity (2001), Maid in Manhattan (2002), Catch Me If You Can (2002), Mr. and Mrs. Smith (2005), and The Pink Panther (2006). Television series such as Law and Order, Rescue Me, Sex and the City, The Sopranos, and Will and Grace have also utilized the Waldorf as a filming location.
Several biographies have chronicled the hotel's legacy, including Edward Hungerford's Story of the Waldorf (1925) and Horace Sutton's Confessions of a Grand Hotel: The Waldorf-Astoria (1953). Poet Langston Hughes penned "Advertisement for the Waldorf-Astoria," offering a critique of the establishment, while Wallace Stevens' poem "Arrival at the Waldorf" juxtaposes it with Guatemala’s jungles. In Meg Cabot's novel Jinx, a pivotal scene unfolds within the Waldorf-Astoria.
The Muppets character named Waldorf derives his name from this hotel; his counterpart Statler was named after Manhattan’s Statler Hilton. Furthermore, Ayn Rand’s biographer Anne Heller has observed that the Waldorf Astoria served as inspiration for the "Wayne-Falkland Hotel" featured in Rand's novel Atlas Shrugged.
See also
- Art Deco architecture of New York City
- List of hotels in New York City
- List of New York City Designated Landmarks in Manhattan from 14th to 59th Streets
- List of tallest buildings in New York City
- The Waldorf-Astoria Orchestra
- List of residences of presidents of the United States
Bibliography
Further reading
- American Architect and Architecture, The American Architect and Building News Company, Boston, 1898, Volumes 59–62
- Crockett, Albert Stevens, The Old Waldorf-Astoria Bar Book, New Day Publishing, 2005, ISBN 978-0-9743259-0-3
- Pommer, Alfred and Joyce Pommer, Exploring Manhattan's Murray Hill, The History Press, 2013, ISBN 978-1-62619-059-7
- New York 1930
- AIA5
External links
- Official hotel website
- Official corporate website
- Waldorf Astoria at the Internet Archive
- The Astor Collection at the University of Virginia – an online exhibit featuring Native American artifacts formerly exhibited in the Grill Room
- Waldorf-Astoria at History of New York City (archived)
- Plan of the lobby level
- Articles with short description
- Waldorf Astoria New York
- 1931 establishments in New York City
- 1930s architecture in the United States
- Art Deco architecture in Manhattan
- Art Deco skyscrapers
- Art Deco hotels
- Astor family
- Waldorf Astoria Hotels & Resorts
- Hotel buildings completed in 1931
- Midtown Manhattan
- New York City Designated Landmarks in Manhattan
- New York City interior landmarks
- Park Avenue
- Presidential homes in the United States
- Railway hotels in the United States
- Skyscraper hotels in Manhattan
- Upper class culture in New York City
- Luxury hotels
- Five star hotels
- Hospitality companies of China